Quick Code: P2176
Key Features
- 7ft 3" Ridge Height
- Includes Installation
- Painted Finish as Standard
- 3mm Toughened Glazing
- Redwood Pine Thermowood
- Heated Treated for Superior Resistance to Moisture and Warping
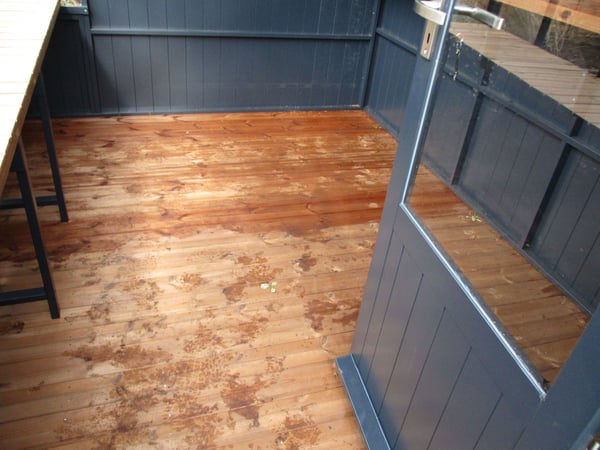
- 12mm Fitted Floor with Plastic Runners.
- Stainless Steel Nails Throughout
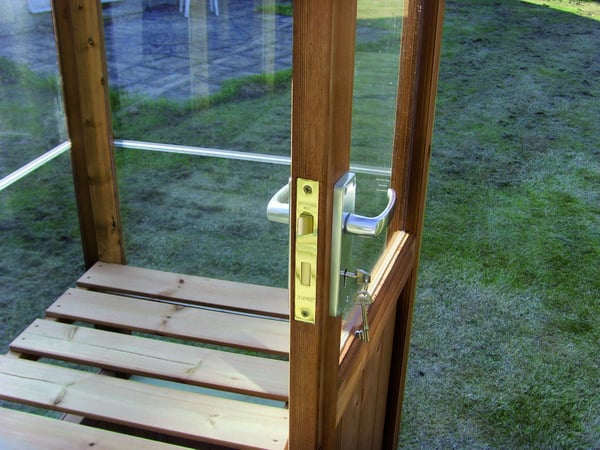
- Single Hinged Door with Mortice Lock
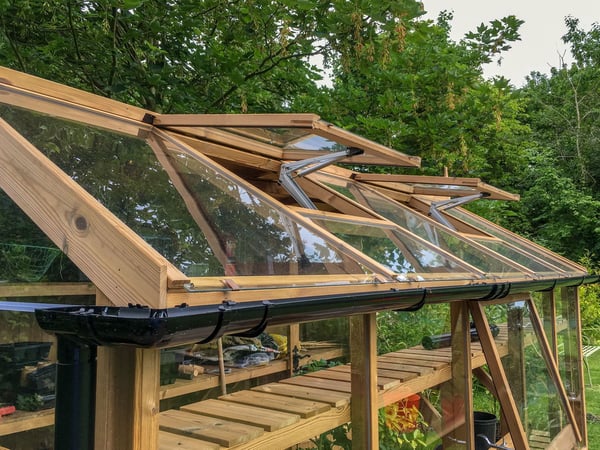
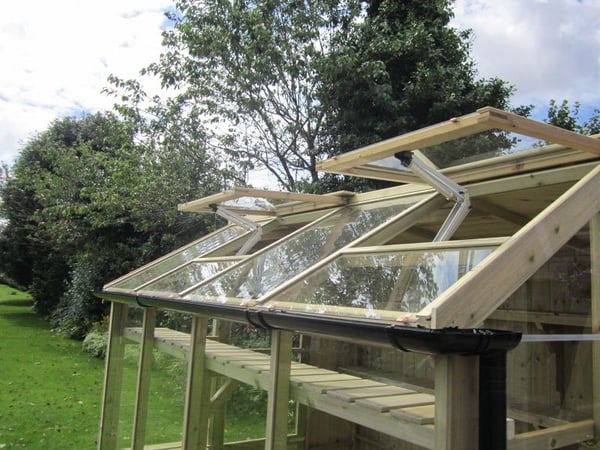
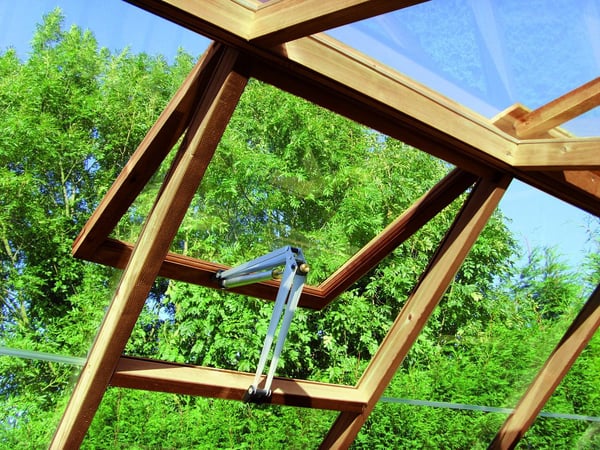
- 2 x Automatic Roof Vent
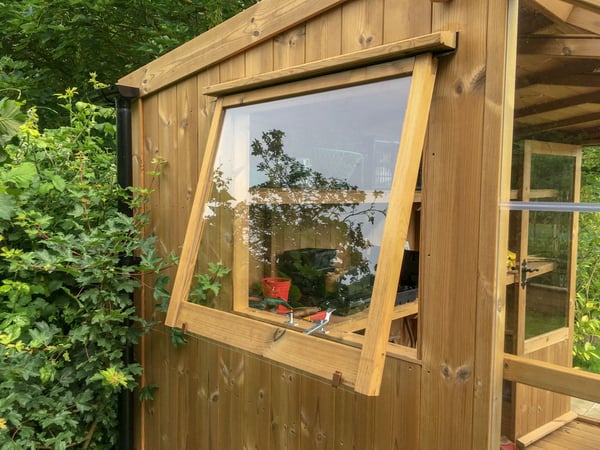
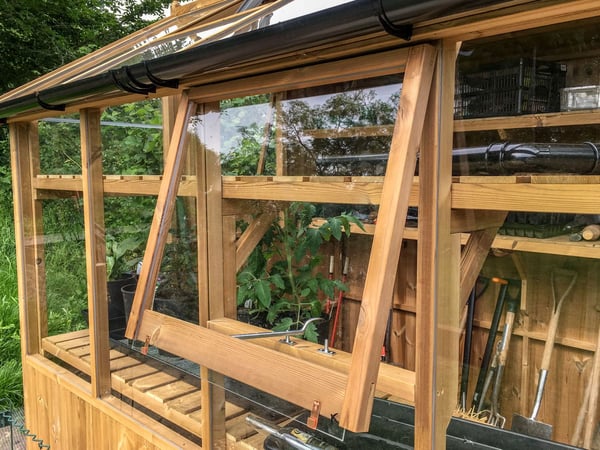
- 1 x Side Vent
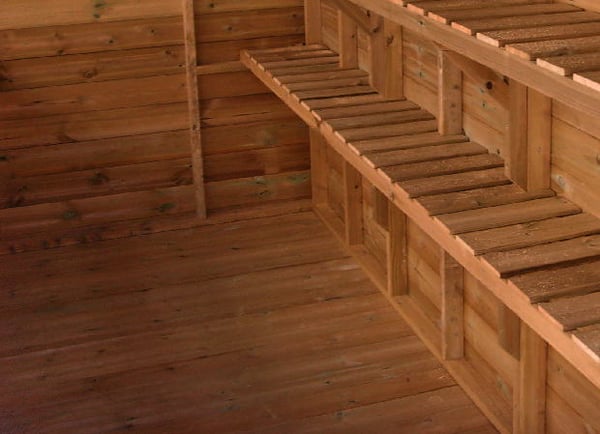
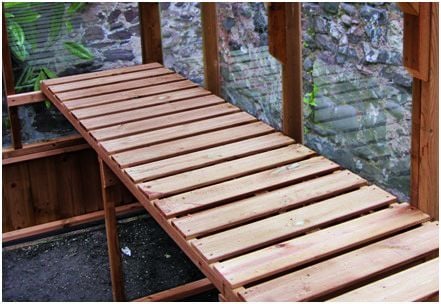
- 1 x Full Length Staging Included
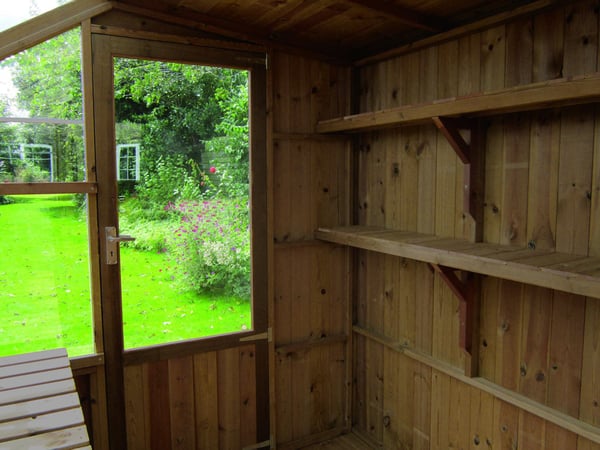
- 2 x Rear Shelves Included
- 12-year Warranty
Product Details
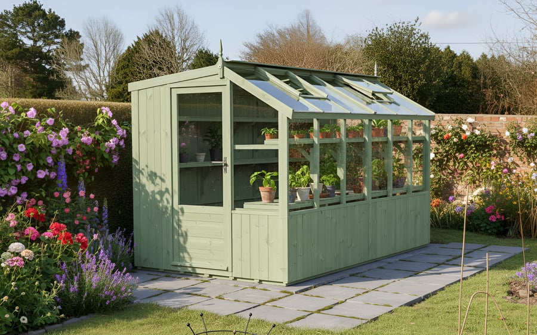
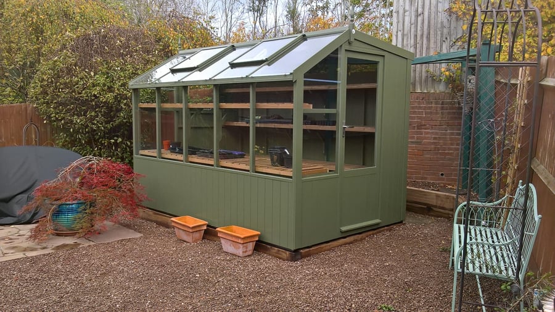
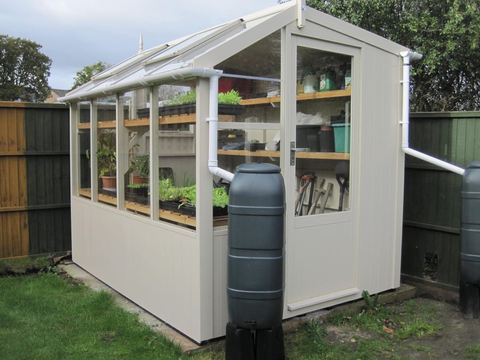
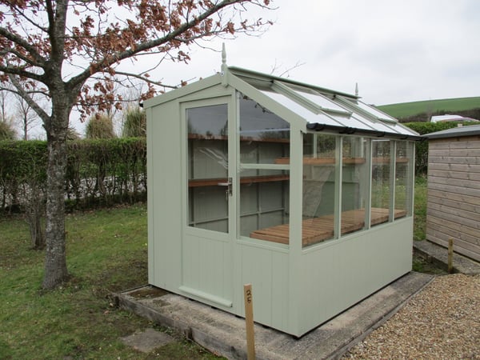
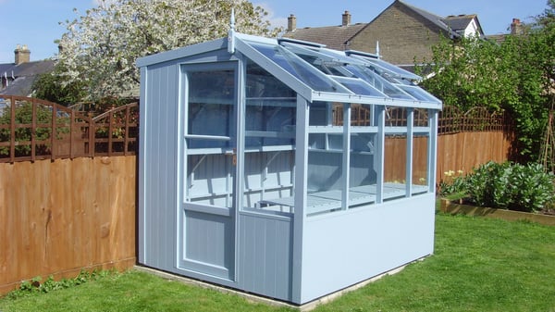

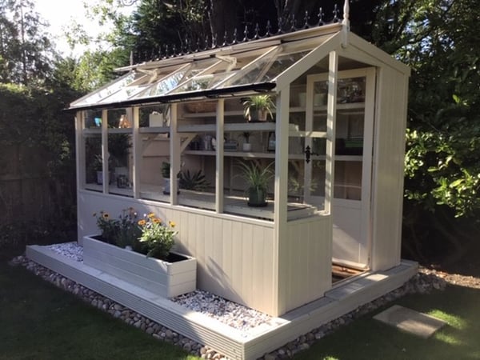
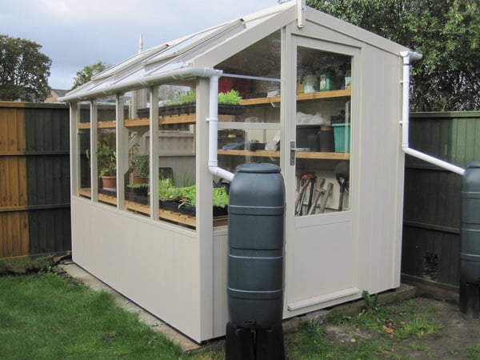
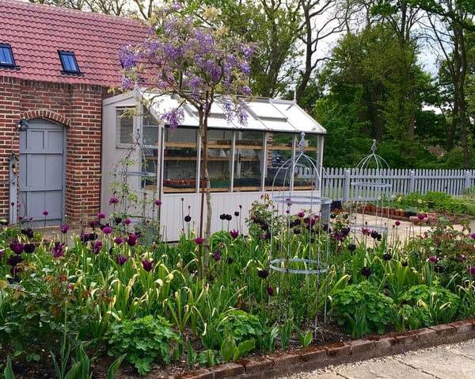
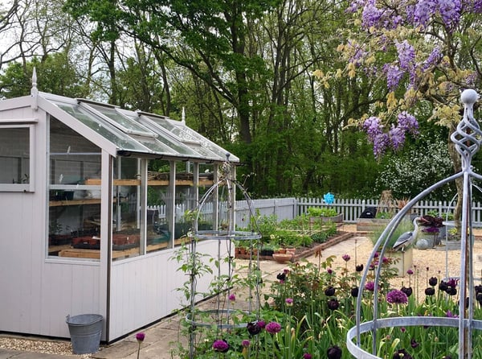
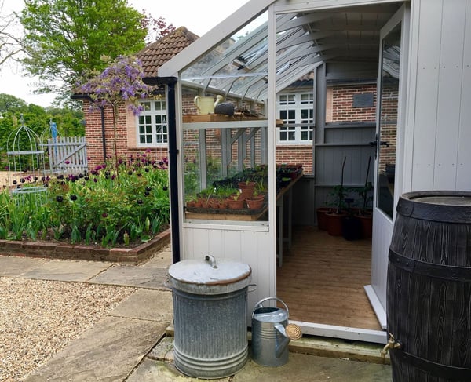
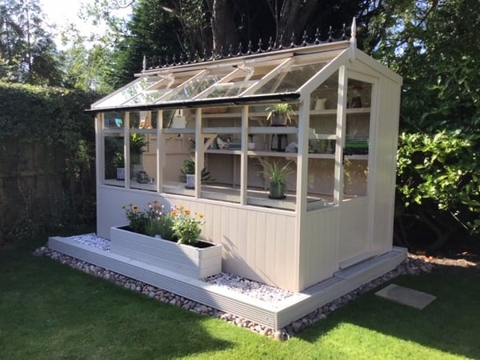
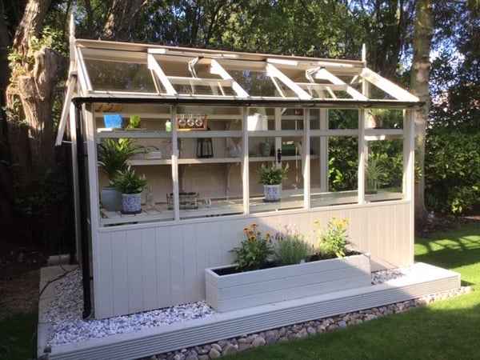
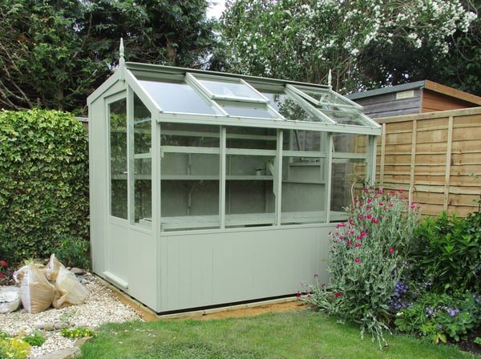
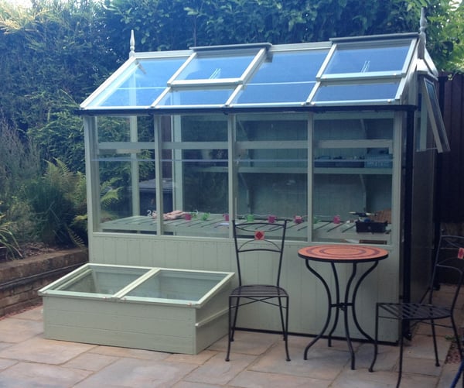
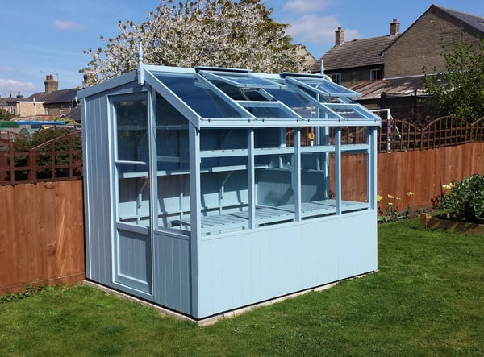
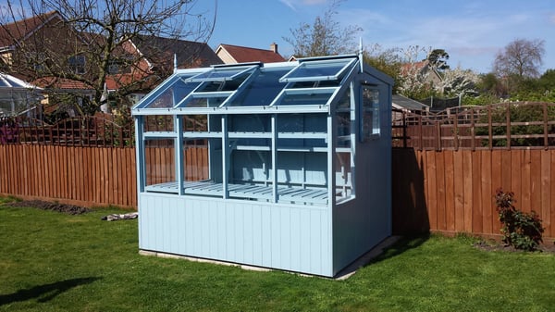
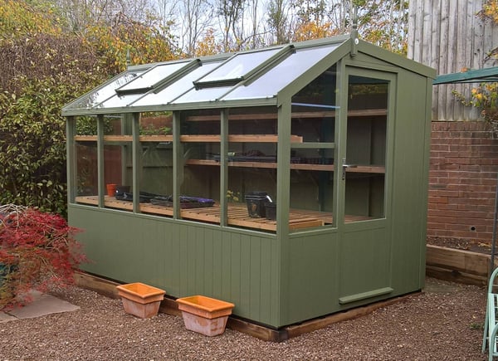
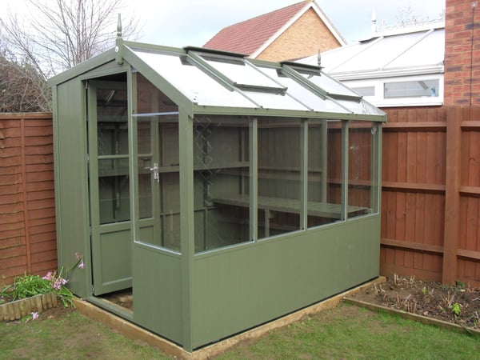
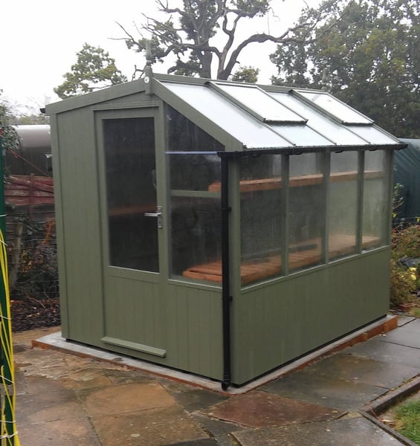
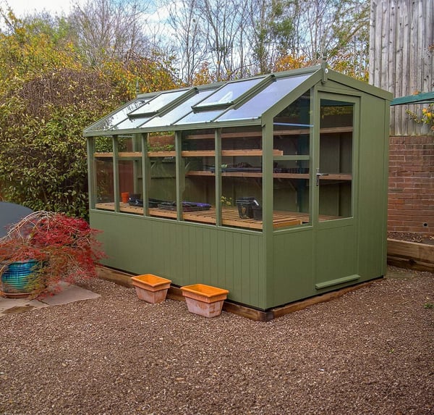

The Jay 6ft x 12ft Painted Potting Shed pairs good looks with genuine practicality. Part-glazed roof sections create an excellent growing zone, while the rear portion keeps tools and supplies organised. Fitting and delivery are included at no extra cost.
Every unit ships with 3mm toughened glass as standard. Panes sit inside purpose-cut frame grooves and are fixed with quality silicone for a weathertight seal. The inward-opening door comes fitted with a mortise lock straight from the factory.
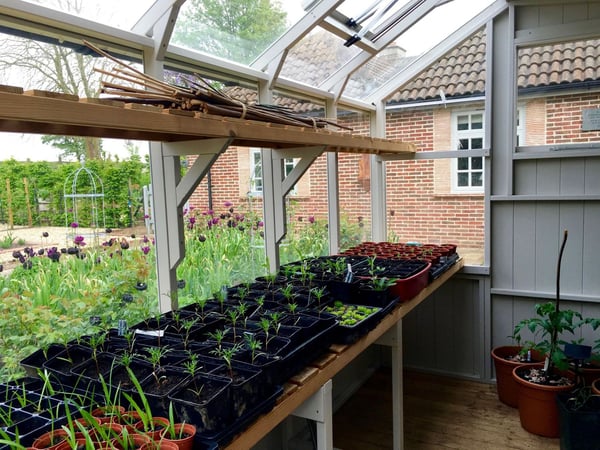
Each of the 2 roof vents is paired with a Bayliss XL autovent. These open automatically when temperatures climb, protecting plants even when nobody is on site. A full-length run of slatted staging runs along one side, giving a dedicated surface for potting work and plant storage.
The Jay's layout puts growing and storage in the same footprint without either compromising the other. Full-length staging and 2 rear shelves mean there is always somewhere to put things. British-made ThermoWood timber backs a 12 Year Warranty, and our team handles every installation from start to finish.
Size & Dimensions
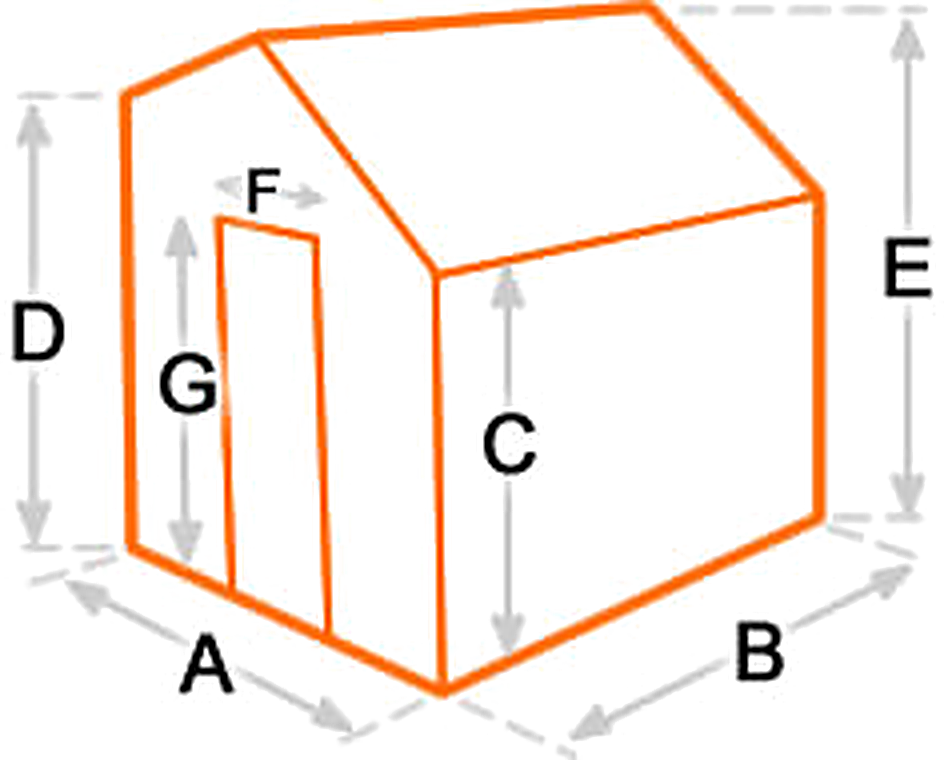
A: Width
2035mm (6′ 8″)
B: Depth
3840mm (12′ 7″)
C: Front eaves height
1730mm (5′ 8″)
D: Rear eaves height
2110mm (6′ 11″)
E: Ridge height
2235mm (7′ 4″)
F & G: Door Size
810mm (2′ 8″) x 1980mm (6′ 6″) (aperture)
Minimum Fully Slabbed or Concreted Base Size
2035mm (6′ 8″) x 3840mm (12′ 7″)
Delivery & Installation
Delivered and Installed within 8-12 weeks from the date that you confirm your base is ready for all finishes.
Swallow Installation Access
Larks and Robins: The minimum access height required for installation
1727mm (5′ 7″)
Cygnet, Jay, and Kingfishers: The minimum access height required for installation, no access through a property.
2032mm (6′ 8″)
Mallard, Swan, Raven, Rook, Falcon, and Eagles: The minimum access height required for installation, no access through a property.
2672mm (8′ 9″)
Always use MM dimensions when planning and building your base: No right angle turns between the access point and installation site.
Please contact us if you have any questions regarding your base area or site.
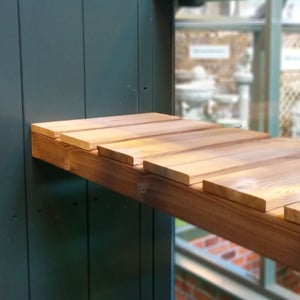
Why is ThermoWood the Best?
ThermoWood is a thermally modified timber known for its durability and stability in harsh weather.

Painted Finish
Swallow apply 3 Layers of spray applicated paint to give a beautifully even finish.
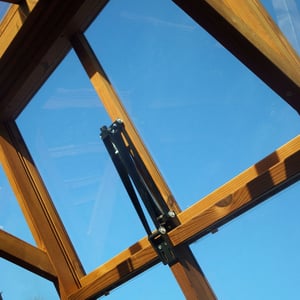
Autovents as Standard
Swallow use high quality Bayliss XL Automatic roof vent openers as standard on every roof vent. Even when you're not around your greenhouse will be well ventilated.
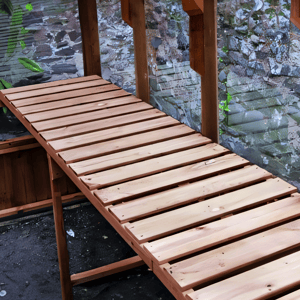
Staging Included
Swallow include a length of slatted staging with all greenhouses that is 520mm wide and 745mm high.
Installation Included
Swallow Greenhouses are delivered and installed countrywide for free. You simply order your new greenhouse and it will be delivered and erected in your garden by a Swallow fitting team.

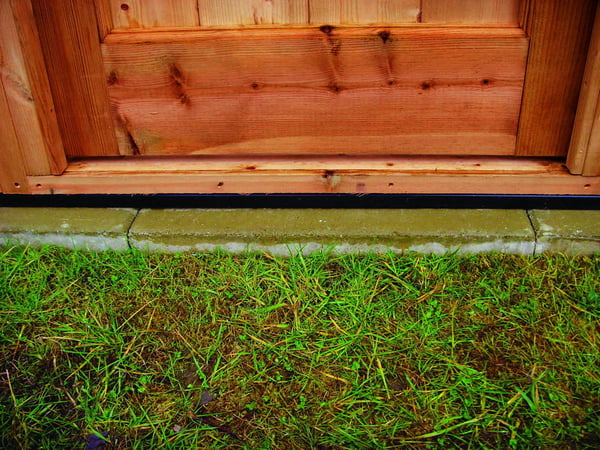
Damp Barrier
20mm black PVC section screwed to the bottom of the greenhouse stops damp rising into the timber.

Swallow Products
Swallow GB Ltd prides itself on its attention to detail, offering products that are not only functional but also enhance the beauty of any garden. Their greenhouses are built to last, with features like toughened safety glass and automated ventilation systems, ensuring an optimal growing environment..
Greenhouse Dimensions
A: Greenhouse width
2035mm (6′ 8″)
B: Greenhouse depth
3840mm (12′ 7″)
C: Front eaves height
1730mm (5′ 8″)
D: Rear eaves height
2110mm (6′ 11″)
E: Ridge height
2235mm (7′ 4″)
F & G: Door Size
810mm (2′ 8″) x 1980mm (6′ 6″) (aperture)
Minimum Fully Slabbed or Concreted Base Size
2035mm (6′ 8″) x 3840mm (12′ 7″)