Best Base for a Potting Shed
Written by Matt W on 7th Aug 2026.
Concrete
Full paving slabs
Compatible floor kit
Millimetres
The best permanent base for a potting shed is a level concrete slab. Fully laid paving slabs are easier to repair and suit many smaller buildings. Timber frames and proprietary floor kits only work where the manufacturer permits them. Build from the exact metric base drawing. A Power 6x8 needs 1,790 x 2,468mm, while a Swallow Jay 6x8 needs 2,035 x 2,550mm.
Key takeaways
- Concrete is the strongest choice for a permanent heavy building.
- Full paving slabs create a stable, repairable finished surface.
- A Power 6x8 base is listed at 1,790 x 2,468mm.
- A Swallow Jay 6x8 requires 2,035 x 2,550mm.
- The base must support the complete footprint without soft edges.
- Drainage should carry water away without undermining the foundation.
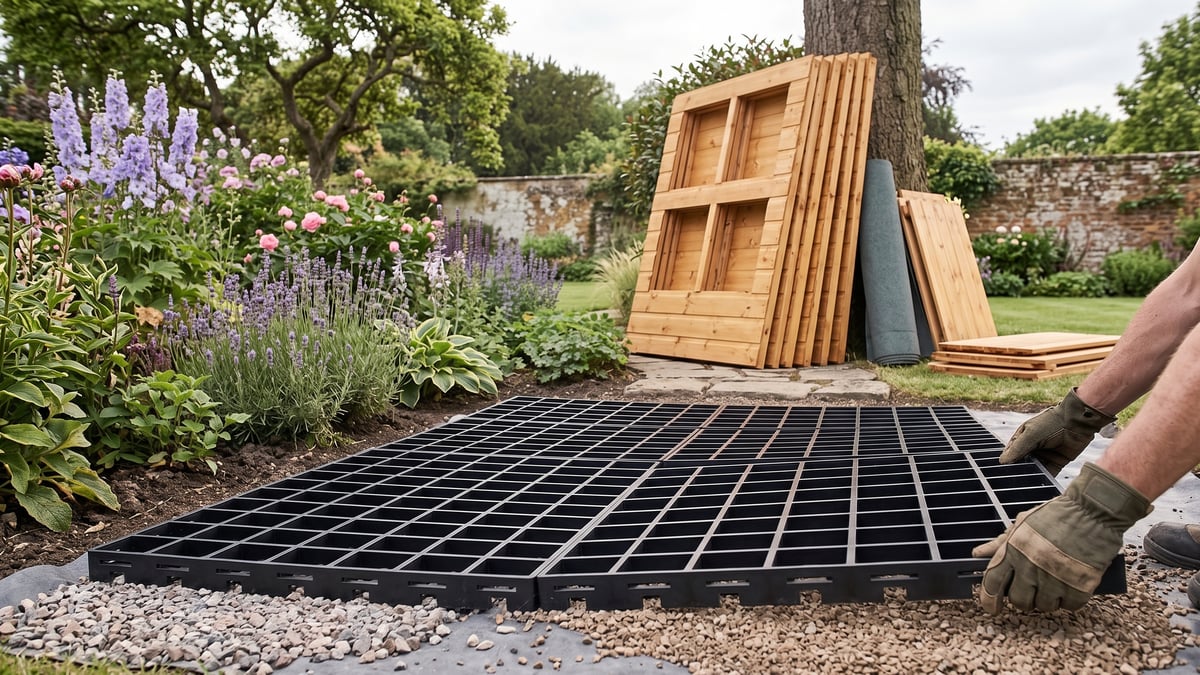
Matt's base note
A shed can only be as square as the surface below it. Check the level in both directions, then check both diagonals. Do this before delivery. A door that binds often points back to the base.
What is the best base for a potting shed?
Concrete is the safest default for a long-term installation. It supports the complete footprint and resists local movement when properly designed. It also gives installers a clear finished level.
Full paving slabs are a strong alternative for smaller and medium buildings. Individual slabs can be lifted and corrected later. The whole footprint still needs support, not a few slabs under the corners.
Timber frames and proprietary systems can work on suitable ground. They need the correct load rating, drainage and manufacturer approval. Never use them to hide a wet or unstable plot.
Use the chosen product drawing before deciding. The buying guide explains why nominal sizes are insufficient.
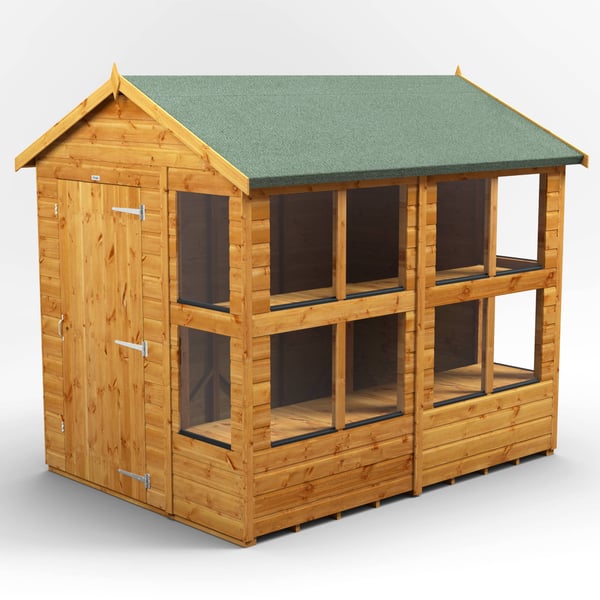
View the shed used in this base example
| Base | Best for | Main advantage | Main drawback | Verdict |
|---|---|---|---|---|
| Concrete slab | Permanent and larger sheds | Continuous support | Hard to alter | Best permanent choice |
| Full paving slabs | Small and medium sheds | Repairable sections | Needs careful bedding | Best flexible solid choice |
| Timber frame | Approved lighter builds | Dry raised structure | Timber itself needs protection | Use only when specified |
| Floor or grid kit | Compatible sheds on level ground | Less wet groundwork | Ground still needs preparation | Useful system option |
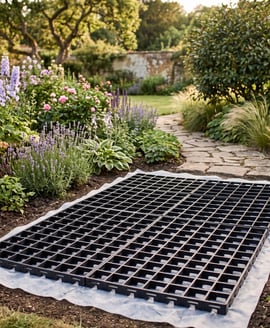 |
Matt's pick for a dry-build routeBest for: Compatible buildings on level, stable and well-drained ground. Why we rate it: Interlocking panels avoid poured concrete where the selected shed permits them. Live price: £160 |
How big should a potting shed base be?
The correct base matches the manufacturer's metric drawing. It may not match the rounded feet used in the product name. Roof dimensions can also be larger than the base.
The Power 6ft Apex and Pent examples have external walls measuring 1,814 x 2,492mm. Their listed base is 1,790 x 2,468mm. The Apex roof reaches 1,914 x 2,652mm.
The Swallow Jay 6x8 lists a minimum fully slabbed or concrete base of 2,035 x 2,550mm. That matches its stated outside width and length. Swallow installers need the finished surface ready before the installation date.
Mark the door position, not only the rectangle. Allow a stable approach outside the threshold for carrying trays and equipment.
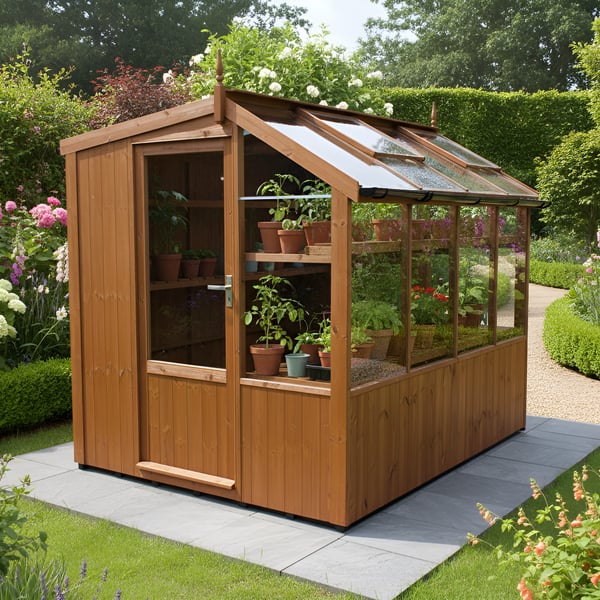
View this professionally fitted shed
Is a concrete base best for a potting shed?
Concrete is best when permanence, load and installer certainty lead the decision. A correctly specified slab supports the floor continuously and stays level across a large footprint.
The work includes excavation, compacted sub-base, formwork and the slab itself. Ground and building weight determine the required construction. Local drainage and nearby tree roots also matter.
Concrete is difficult to change after curing. A wrong size, poor level or misplaced doorway becomes an expensive correction. Use the final product drawing before work begins.
Get a written quote that states thickness, reinforcement if required, sub-base, spoil removal and finished level. Do not copy a generic patio detail onto unknown ground.
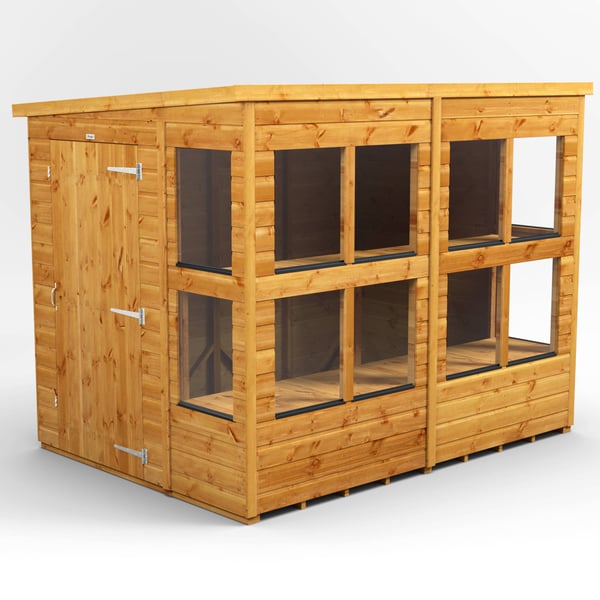
Are paving slabs suitable for a potting shed?
Fully supported paving slabs suit many small and medium potting sheds. They provide a hard, dry surface and can be corrected individually if settlement appears.
The slabs must sit on a suitable prepared bed. Random garden slabs placed at the corners do not support the floor. Gaps and rocking edges can transfer uneven loads into the frame.
Check level across each row and diagonally across the whole base. Measure both diagonals to confirm the rectangle is square. Keep joints tidy beneath floor runners or bearers.
Slabs work especially well when the surrounding path uses the same level. Make sure surface water still runs away from the timber.
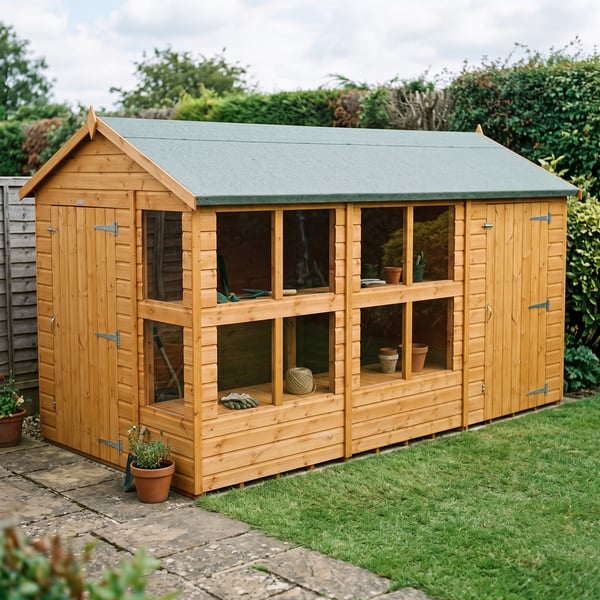
Can you use a timber base or floor kit?
A timber base or proprietary kit can reduce wet construction on suitable ground. It must be compatible with the building and support every required load path.
The Fastfit 6x9 floor kit is a current system option at £160. Its presence does not remove the need for level, stable and well-drained ground. Check the exact shed compatibility first.
Raised timber keeps the floor away from wet soil, but the support frame becomes part of the maintenance job. Check treatment, fixings, ventilation and ground contact.
Do not span soft hollows with a light frame and hope the shed will stiffen it. Correct the ground before installing the system.
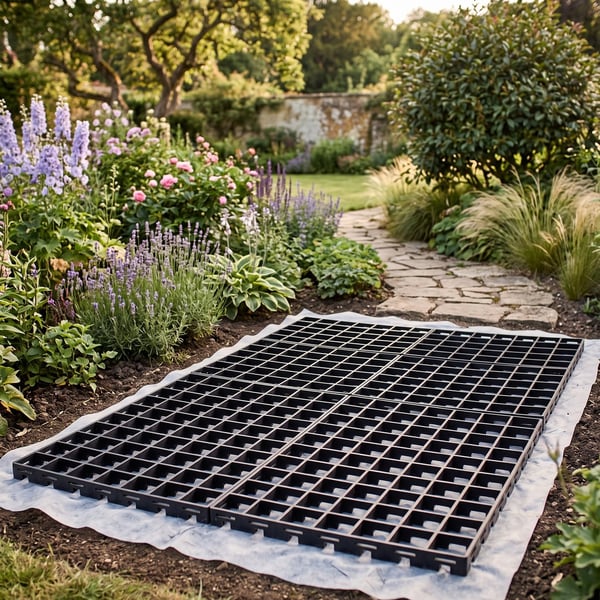
See the floor-kit specification
Can a potting shed go directly on grass?
A potting shed should not sit directly on untreated grass or soil. Organic ground moves, holds moisture and becomes uneven. Timber close to wet soil also dries slowly.
Some product pages may describe level grass as acceptable beneath particular runners. Follow the strictest current manufacturer instruction for the chosen building. Swallow Jay records specify a fully slabbed or concrete base.
Remove turf where the base system requires it. Deal with soft topsoil, roots and drainage before adding the finished surface. The exact excavation depends on the site.
Ground warning: A floor kit over wet soil remains a wet installation. Fix drainage and stability before choosing the finished base.
How level does the base need to be?
The finished base should be level across its full length and width. Manufacturer tolerances must take priority where supplied. Do not create a deliberate fall beneath a square timber building.
Drain the surrounding ground instead. Use the path, edging or nearby surface to carry water away without washing material from beneath the base.
Check level with a long straightedge and spirit level. Check several positions, not only the perimeter. Then compare both diagonal measurements to confirm square.
Recheck after heavy rain and before delivery. Soft edges often reveal themselves after the first wet week.
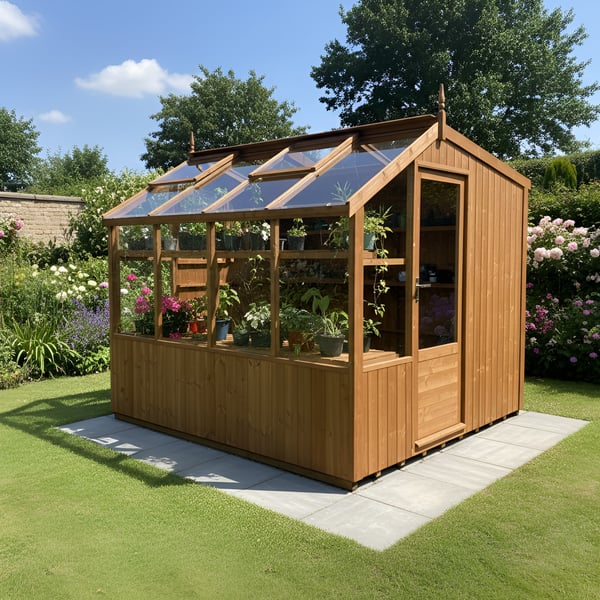
What base does each current range need?
| Example | Listed base | Building method | Best starting choice |
|---|---|---|---|
| Power 6ft Apex | 1,790 x 2,468mm | Customer assembly | Concrete, full slabs or approved system |
| Power 6ft Pent | 1,790 x 2,468mm | Customer assembly | Same, with roof drainage planned |
| Power 12x6 Apex Combi | 1,790 x 3,658mm | Customer assembly | Continuous support under both bays |
| Swallow Jay 6x8 | 2,035 x 2,550mm | Installed | Fully slabbed or concrete |
Costs for each choice appear in the UK potting shed cost guide. Compare design requirements in the roof guide.
Base and shed examples
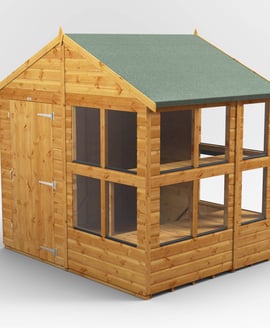
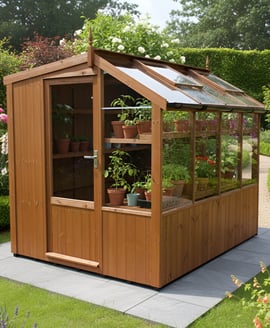
Why we offer a floor-kit route: Not every garden needs poured concrete. A compatible system gives suitable level plots another option. It should never be sold as a fix for poor ground. - Matt W, Potting Sheds
Frequently asked questions
What is the best base for a wooden potting shed?
Concrete is the safest permanent default. Full paving slabs also suit many models when properly prepared and permitted.
Can a potting shed sit on paving slabs?
Yes, when slabs support the complete footprint. They must be level, stable and laid on a suitable bed.
Can you put a potting shed on grass?
Direct placement on untreated grass is a poor default. Follow the selected manufacturer's base instructions and prepare the ground.
Should a shed base be larger than the shed?
Use the manufacturer's exact base dimensions. An oversized exposed slab can hold splash water against timber if detailed badly.
Does a combi shed need more base support?
It needs continuous support beneath both rooms and the partition. Build for the complete metric footprint, not each bay separately.
How do I know whether the base is square?
Measure both diagonals after setting the perimeter. Matching diagonals confirm a rectangular base is square.